For Sale · 33948, Port Charlotte
TATUM STREET
4440 TATUM STREET, Port Charlotte, FL 33948
Asking price
$899,000

The Particulars
Bedrooms5
Bathrooms3.5
Interior3450 sq
TypeSingle Family
Built2004
The Residence
4440 TATUM STREET
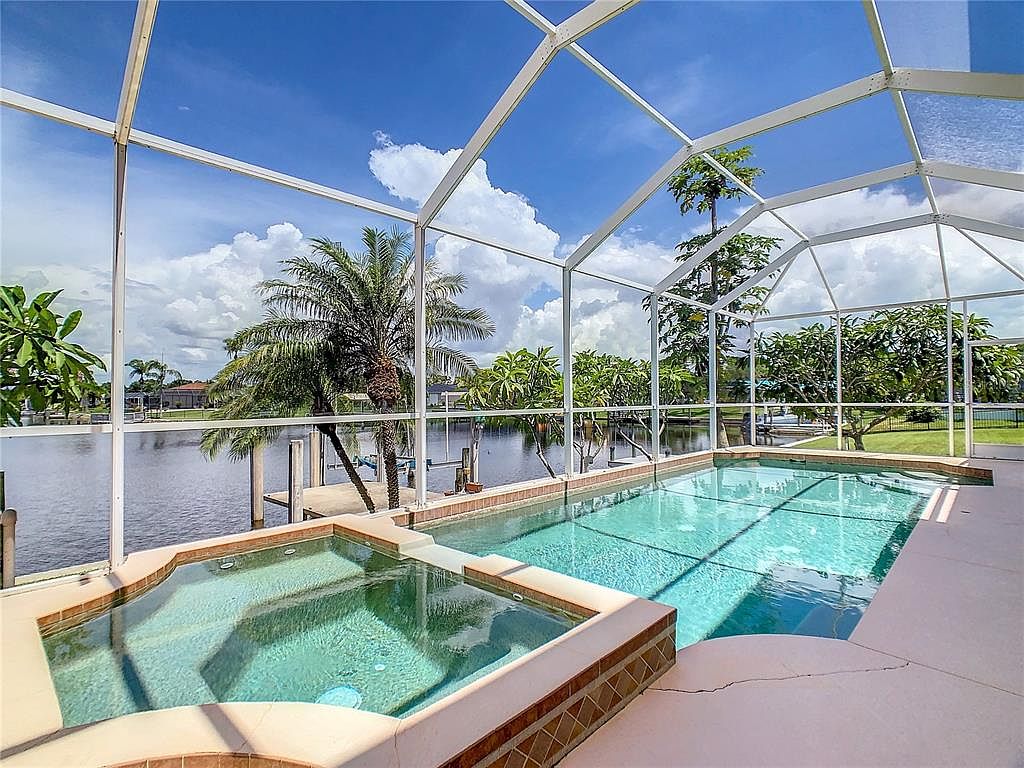
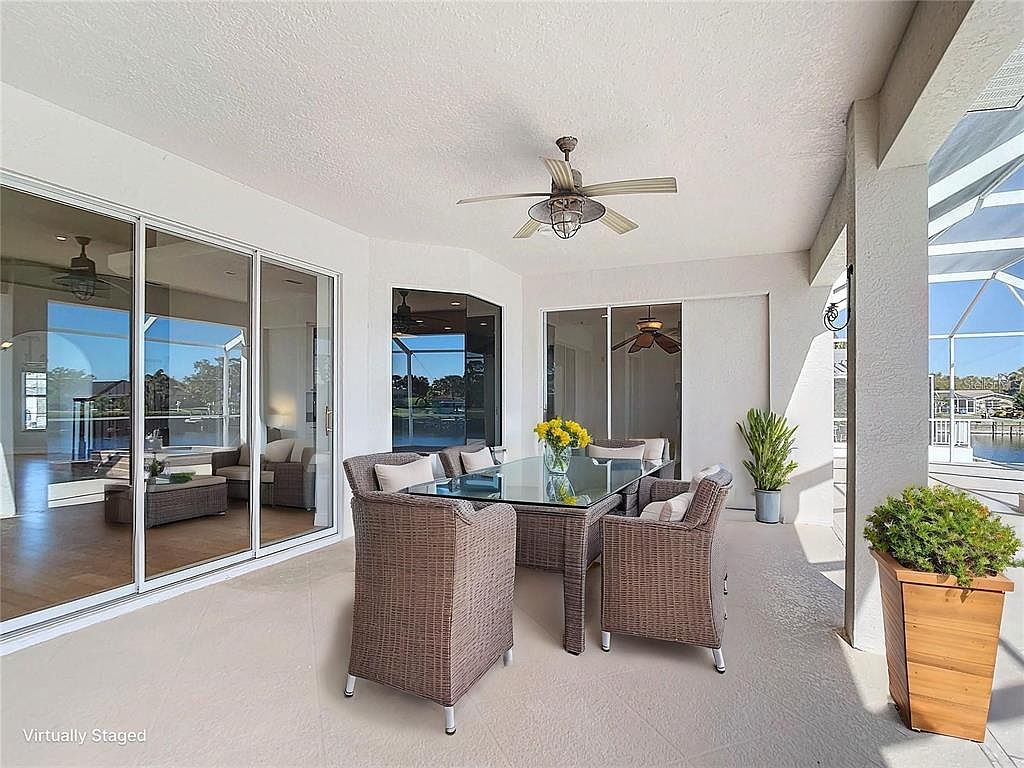
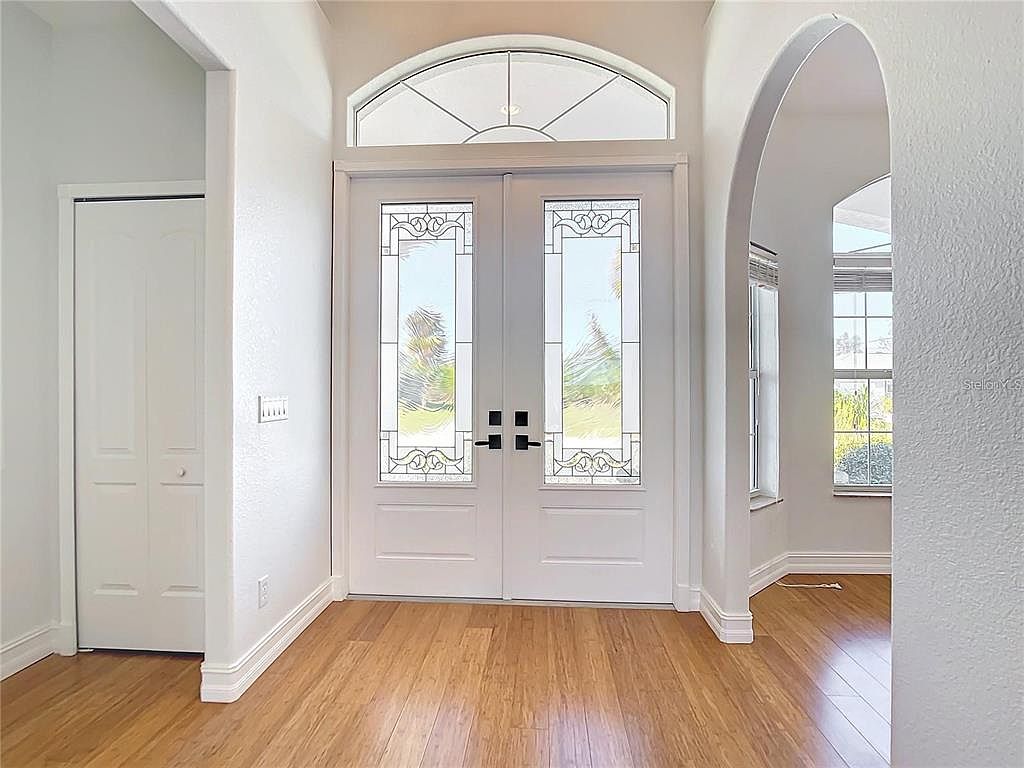
Exceptional value for this much space on the water. This true five-bedroom, three-and-a-half-bath pool home offers nearly 5,000 total sq. ft., a bonus room, a flexible multigenerational layout, and beautiful wide-water views along the Ackerman Waterway. Exceptional boating access from the wide Ackerman Waterway, with easy navigation toward Charlotte Harbor and the Gulf. Enjoy fishing, kayaking, swimming, relaxing by the water, or simply taking in the peaceful view. The oversized screened lanai surrounds a custom Gunite pool and spa, while 80 feet of waterfront creates an expansive setting. A private two-bedroom wing with a Jack-and-Jill bath provides excellent separation for guests, extended household members, offices. The main living area features soaring 16-foot ceilings, bamboo flooring, a gas fireplace and generous gathering areas. Upstairs, the approximately 1,100-square-foot primary retreat offers an office, balcony, dual closets, ensuite bath and water views. Additional features include a 2024 metal roof, freshly painted interior and exterior, seawall, existing dock and boat lift, no HOA and no deed restrictions. Peaceful and private, yet conveniently located near beaches, parks and everyday amenities. For buyers seeking substantial square footage, flexible living space and a true wide-water setting, this property offers tremendous value. The Fishing is Great: Because of the brackish, tidal environment, you can regularly catch prized game fish like snook, redfish, juvenile tarpon, and sheepshead right from the dock. Virtually Staged.
- —Type: Single Family Residence
- —Year Built: 2004
- —Heating: Central, Electric
- —Cooling: Central Air
- —Parking: Attached Garage
- —Lot: 9,999 sqft
- —Days on Zillow: 2 Days
- —Price/sqft: $261
Appointments & Finishes
Interior
- ▪Built-in Features
- ▪Central Vacuum
- ▪High Ceilings
- ▪Split Bedroom
- ▪Tray Ceiling(s)
- ▪Walk-In Closet(s)
- ▪Bamboo
- ▪Carpet
Appliances
- ▪Bar Fridge
- ▪Convection Oven
- ▪Dishwasher
- ▪Dryer
- ▪Microwave
- ▪Other
- ▪Washer
Climate
- ▪Central
- ▪Electric
- ▪Central Air
Outdoor
- ▪Balcony
- ▪Outdoor Grill
Construction
- ▪Block
The Portfolio
A Closer Look
24 photographs





Parking
- Garage
- Garage - Attached
Utilities
- Cable Available
- Electricity Connected
- Other
- Phone Available
- Water Connected
The Setting
Private enquiry
Arrange a
private viewing.

Represented by
Rita Ricci Yanovitsky